
Ask any Singapore interior designer what clients are requesting most in 2026, and hidden storage HDB renovation comes up almost immediately. “Can you hide everything?” has become the standard brief, and it goes well beyond adding another cabinet. Homeowners want storage that disappears into the architecture entirely, so the flat looks calm even when it is doing a lot of work behind the scenes.
It is a shift away from the display-everything era of open shelving and statement feature walls. Singapore flats have not gotten bigger over the past decade, but the average household now owns more appliances, more sports gear, more children’s items and more work devices than it did ten years ago. Something had to give, and it turned out to be visible clutter.
What Full-Height Carpentry Actually Looks Like
Full-height carpentry is now close to standard in HDB and condo renovations, and it means cabinets that run all the way to the ceiling rather than stopping short with an awkward gap. Shoe storage is built to blend into a feature wall instead of sitting as an obvious rack by the door, and even the bomb shelter door, that unavoidable slab in every HDB flat, gets concealed behind a custom panel.
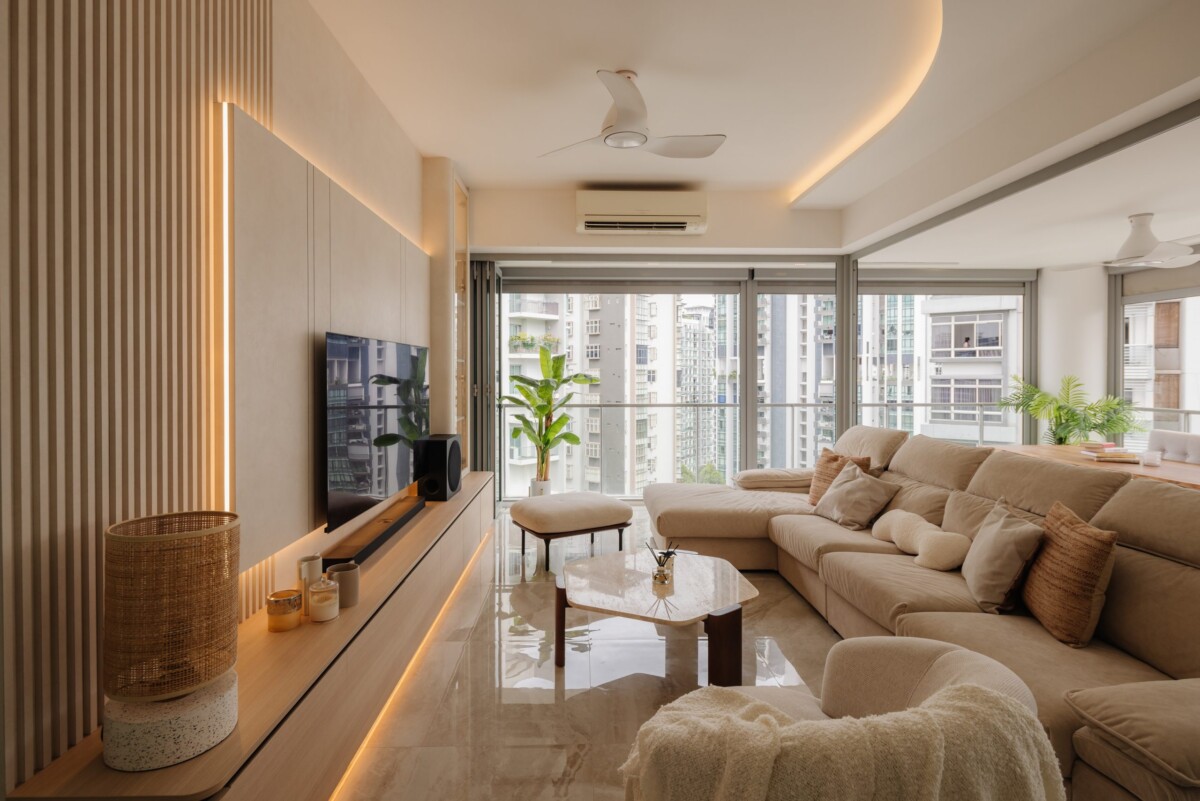
- Ceiling-height wardrobes instead of standard-height units with a dusty gap on top
- Shoe cabinets built into feature walls near the entrance
- Bomb shelter doors disguised behind matching panels
- Slim pull-out units for small appliances and cleaning tools
The appeal is not really aesthetic, even though the result does look tidier. It is about clean sightlines and not having to look at the sheer volume of stuff a family accumulates. A well-planned storage wall often does more for daily life than an expensive marble feature wall ever did, and it costs less to maintain.
Where the Budget Should Go
If you are renovating a 4-room or 5-room BTO, carpenters typically price full-height wardrobes and storage walls by the running foot, and costs climb with added features like soft-close mechanisms, pull-out drawers or integrated lighting. It is worth asking your contractor to walk through what is structural versus decorative, since a plain but well-planned carpentry layout can absorb almost as much clutter as a fancier one at a fraction of the cost.
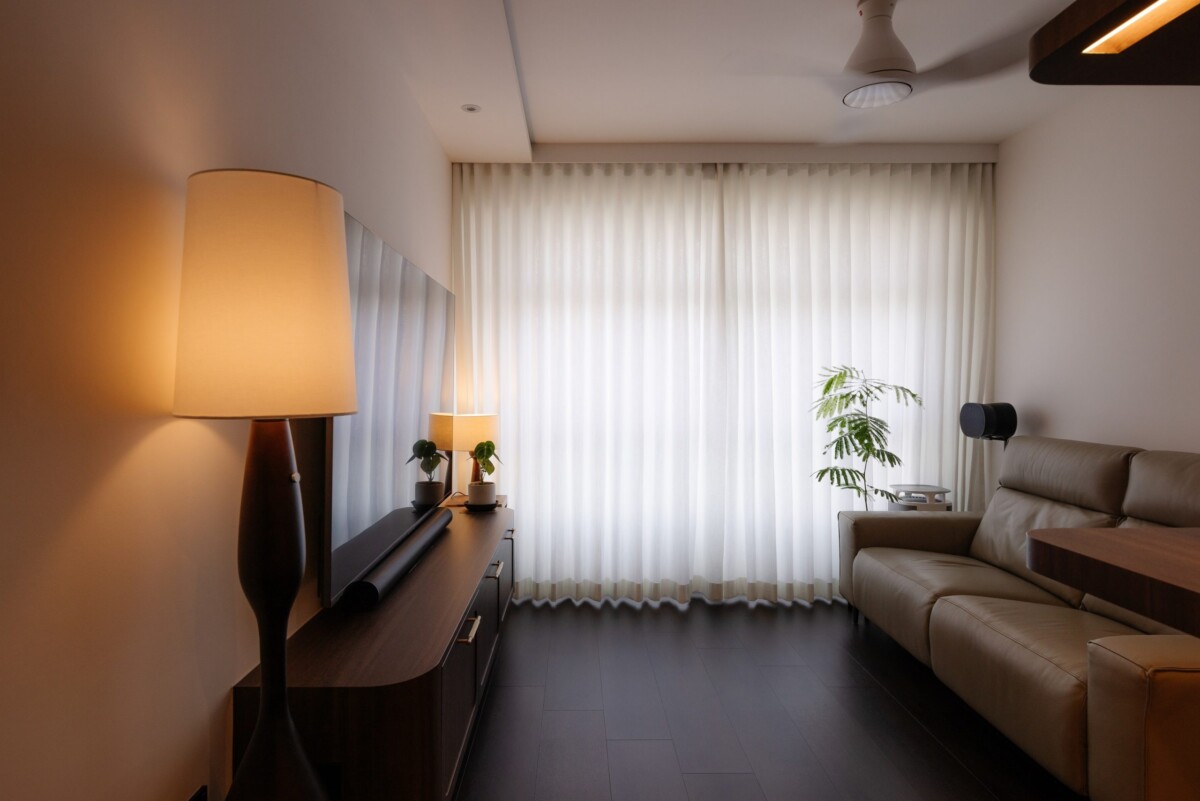
Homeowners renovating an older resale flat should also budget extra time for surveying uneven walls or ceiling beams, since full-height units need a flush surface to look seamless. Skipping this step is the most common reason a “hidden storage” wall ends up looking bulky instead of built-in.
A Trend Built Around Real Life, Not Handover Photos
What ties this back to the bigger shift in Singapore interior design is intention. Homeowners are no longer designing primarily for the handover photoshoot; they are designing for the next ten years of actual living, which usually means more kids’ items, more hobby gear and more devices than the flat originally had space for. Full-height carpentry is simply the most practical answer to that problem, and it is why so many renovation consultations now start with a conversation about storage before colour schemes even come up.